How the British Home’s Floor Plan Changed from Hall to Separate Rooms
Trace how the British home’s floor plan shifted from shared halls to specialised rooms, and see why that history still shapes the way homes are organised.
The British home’s floor plan changed as household life moved from shared halls towards rooms with more specific uses. The hall in a medieval manor was not simply a passage: it could be a place to eat, gather and receive visitors, while later homes increasingly separated cooking, dining and sleeping. That history gives today’s room labels a physical story, not a timeless rule.
The medieval great hall
In a medieval manor, the great hall was a central communal room. The household gathered there for meals and other shared activities; private chambers and service spaces sat apart from this common centre. The arrangement varied with a household’s wealth and status, so it should not be treated as a template for every home of the period.
Its central lesson is spatial: one large room could organise many people and activities, with distinctions made through custom and access as well as walls. A hall was not equivalent to a modern open-plan living room, but it shows that domestic boundaries have long been shaped by routines, not just room names.
Rooms gain functions
Over time, British houses developed more specialised arrangements, though change was uneven across regions, social groups and building types. In larger houses, withdrawing rooms and parlours offered alternatives to the communal hall. In smaller homes, daily life continued to make several uses of a room or shared space.
By the Georgian and Victorian periods, plans in many substantial houses included distinct spaces for cooking, dining, receiving visitors and retreating from company. Servants’ work areas and family rooms could also be separated. These plans reflected social hierarchy and household labour as much as a preference for tidy zoning; they were not simply a universal march towards better design.
The result was a stronger association between a room and a particular activity. A dining room could hold a table ready for meals, while a parlour or drawing room was arranged for visitors. Yet the same label could mean different things from one household to another, and modest homes often continued to rely on rooms with several jobs.
Halls and corridors
As houses acquired more rooms, circulation became a design problem in its own right. A passage could connect spaces without requiring people to cross through one room to reach another. In larger Victorian houses, hallways and corridors helped separate routes from rooms intended for sitting, eating or sleeping.
This was not merely a question of convenience. A corridor could keep private areas apart from visitor routes, while a front hall marked the transition from street to home. Those distinctions depended on the building and its occupants; a narrow terrace house and a large country house did not offer the same choices.
Open plans and older habits
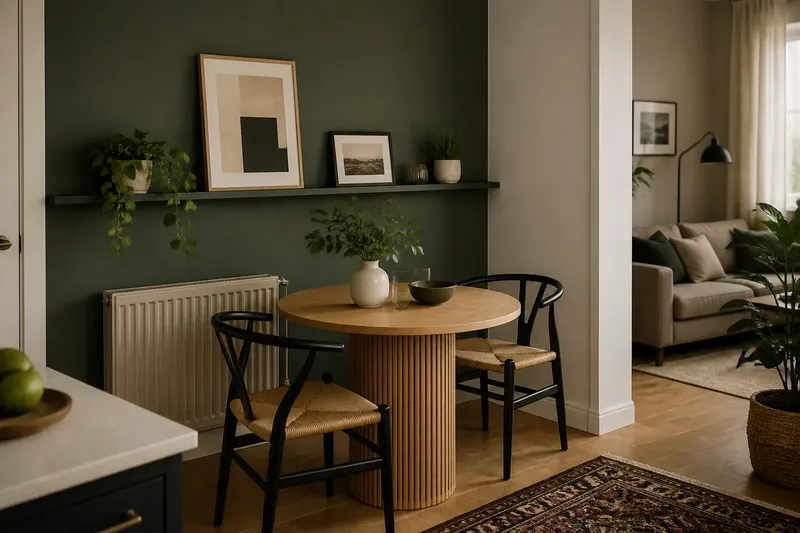
In recent decades, some British homes have brought cooking, dining and sitting into a connected space, especially where a household wants shared activity and a clear view across the room. Other homes retain separate rooms, and many combine both approaches. Neither arrangement is inherently more modern in use: each organises privacy, noise and movement differently.
Open planning also revives a familiar tension. A connected room can make it easier to talk across activities, but cooking sounds or work materials may spill into the sitting area. Separate rooms can provide quiet and conceal unfinished tasks, while asking occupants to move between spaces.
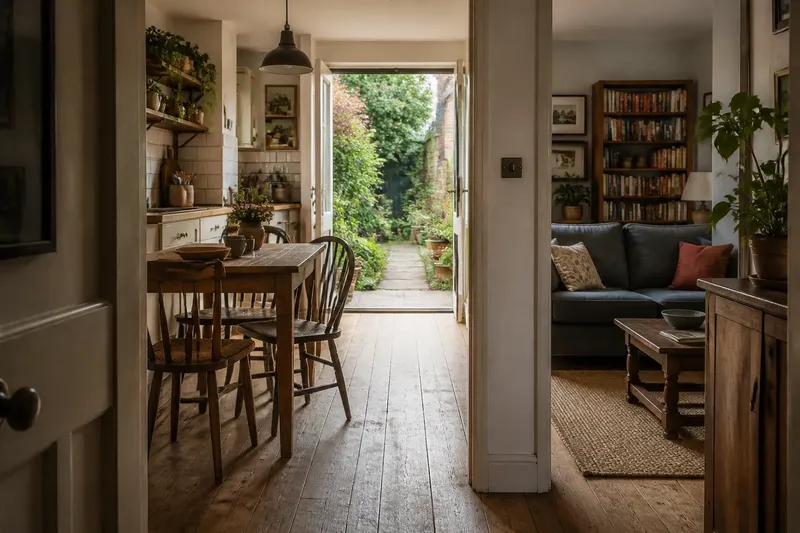
Imagine a household in a hypothetical terrace with a kitchen at the back and a dining table near the doorway. They notice that the route to the garden cuts through the table area. If they move the table towards the side wall and keep a direct path from kitchen to garden, the observable result should be a clearer route; the trade-off is less room to pull chairs out on that side.
What does the plan reveal?
Why did older homes use a great hall?
In a medieval manor, the hall served as a shared centre for household life, while more private chambers and working spaces were arranged around it. Its role depended on the household and building, rather than representing a standard plan for all homes.
When did rooms become more specialised?
Specialised rooms appeared gradually, and the timing varied by region, household means and building type. In larger Georgian and Victorian houses, distinct spaces for dining, receiving visitors and domestic work became more visible, while smaller homes often continued to combine uses.
Why did houses develop corridors?
Passages allowed people to reach rooms without always crossing another occupied space. They also helped distinguish visitor routes from private areas, particularly in houses with more rooms and clearer divisions of household activity.
Is open-plan living a new idea?
No single historical arrangement maps neatly onto modern open-plan living, but shared domestic spaces have a long history. Today’s connected kitchen, dining and sitting areas combine activities in a different context, with different expectations around privacy, comfort and household work.
Reading a floor plan
A floor plan records more than walls: it shows which rooms connect, where movement passes and which activities can be separated. When looking at a British home’s floor plan, notice whether the route to the garden crosses a dining area, whether bedrooms open directly onto a busy room, and whether kitchen work is visible from the sitting space.
- If a passage connects the entrance to the main rooms, note whether it keeps visitors out of private areas; if it does, preserve that route when arranging furniture, and if it does not, consider how the entrance exposes the household’s everyday spaces.
- If the kitchen opens into the dining area, check whether people can talk while food is prepared; if that suits the household, keep the connection clear, and if noise or mess is intrusive, consider a partial visual or acoustic boundary.
- If the route to a garden or balcony crosses a seating group, observe where people naturally walk; if the path cuts through conversation, rearrange the group around the route, and if it already passes comfortably, avoid adding an unnecessary barrier.
- If a room has more than one entrance, check whether furniture blocks either approach; if both routes are used, leave them readable, and if one is rarely used, decide whether the arrangement should prioritise the more frequent route.
- If a bedroom opens onto a communal room, consider whether household members need privacy at different times; if they do, assess whether a door, screen or different use of the adjacent space would help, and if they do not, keep the connection open.
- If a plan labels a room by one activity, compare that label with the household’s actual routine; if several uses happen there, judge the plan by their compatibility, and if the label matches daily life, treat it as a useful guide rather than a rule.
The history of the British home’s floor plan helps explain why familiar room names can carry different expectations. A hall, parlour or open-plan kitchen is not a fixed instruction: the useful question is what its connections allow household members to do, and which boundaries they need in return.